

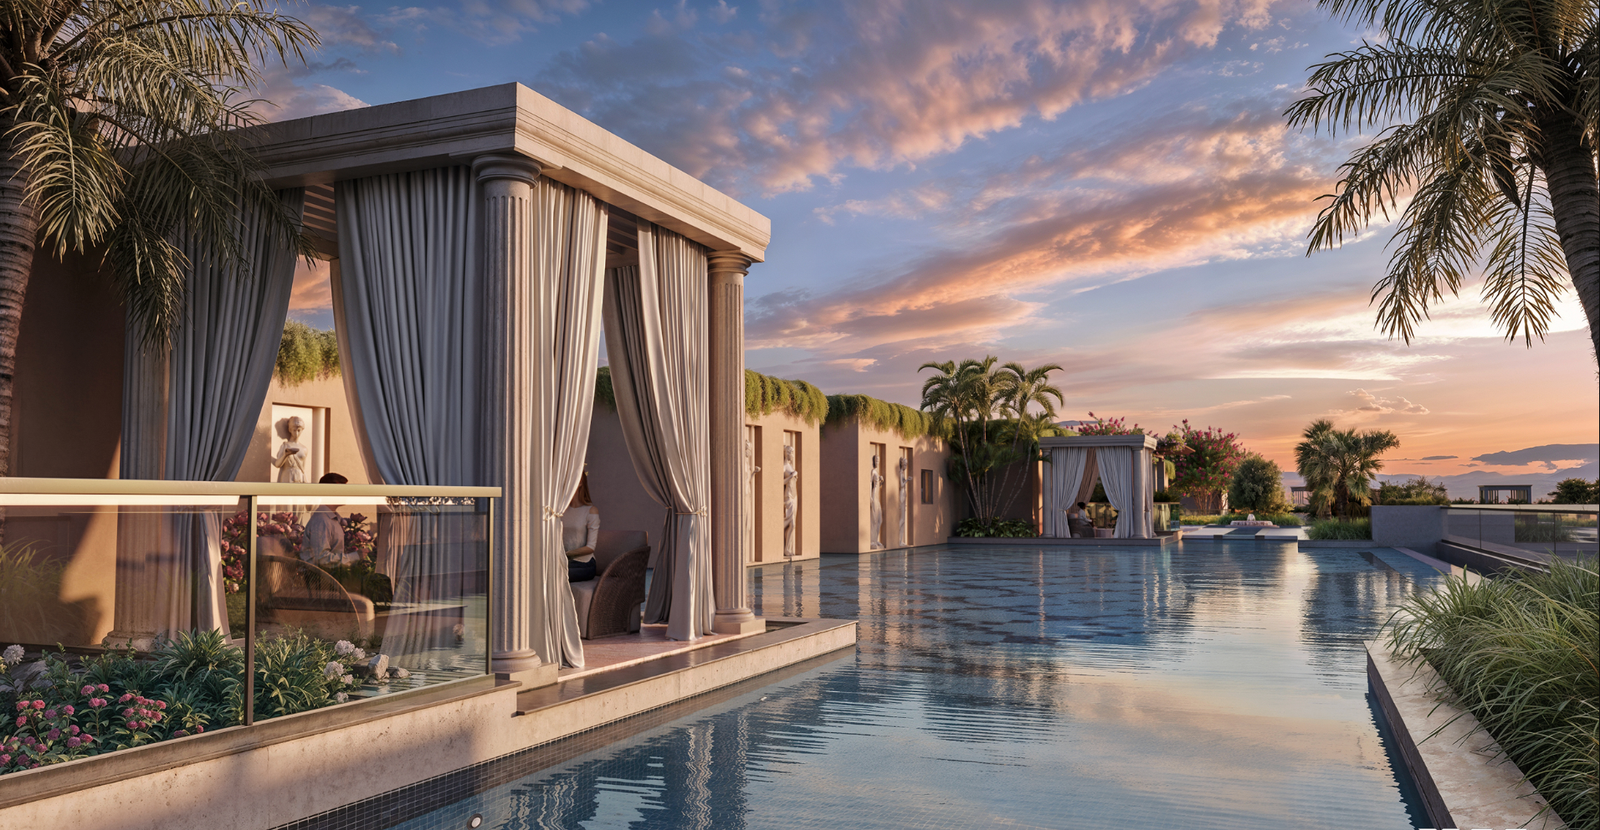
The Greek Art of Living: The Design Philosophy Behind Gillco Meraqui
Walk past most new luxury towers going up along Airport Road and you’ll see a familiar language repeated: glass curtain walls, sharp angular balconies, a generically “modern” silhouette. Gillco Meraqui takes a deliberately different route, drawing its design language from classical Greek architectural principles — proportion, symmetry, and courtyard-centered living — and translating them for a contemporary Mohali skyline.
Why go back 2,500 years for a 2026 project?
Classical Greek architecture wasn’t built around decoration for its own sake — it was built around proportion. Column spacing, facade symmetry, and the relationship between built structure and open space were calculated to create a sense of order and calm, not visual noise. That’s the actual design brief behind Meraqui’s “Greek Art of Living” theme: buildings that feel considered and balanced rather than simply tall and reflective.
In practical terms, this shows up in three ways across the project:
- Facade proportion and rhythm: Rather than a uniform glass skin, Meraqui’s towers use a structured, columned rhythm across the facade, echoing classical proportion systems instead of a flat modern grid.
- Courtyard-led layout: Classical design historically pulled light and air into the center of a building through courtyards, rather than pushing all outdoor space to the building’s edges. Meraqui’s landscaped greens and clubhouse spaces are designed around this same principle, giving the development a center rather than just a perimeter.
- Restraint over ornamentation: The Greek design tradition favored clean proportion over heavy decoration. That translates into a facade and clubhouse design that reads as considered rather than “loud,” which is part of why Meraqui doesn’t visually resemble most other towers in its price bracket.
How this connects to the floor plan itself
The design philosophy isn’t limited to the exterior. It’s part of why Meraqui maintains only three residences per floor across all six towers — a low-density layout is easier to justify architecturally when the goal is proportion and space rather than maximizing units per floor plate. We’ve covered that specific detail in Inside Mohali’s Most Exclusive Address: Only 3 Apartments Per Floor.
Design philosophy vs. marketing language
It’s worth being direct about this: plenty of projects use aspirational language — “timeless,” “iconic,” “inspired by” — without much behind it. What makes this worth evaluating on its own merits is whether the actual built facade, courtyards, and clubhouse reflect the stated design principles once you see them on a site visit, not just in a brochure render. That’s genuinely worth checking in person rather than taking on faith — see Gillco Meraqui vs Other Luxury Projects on Airport Road for how it compares to competing designs nearby.
Who this design language actually suits
A courtyard-and-proportion-led design tends to appeal most to buyers who want their home to feel calm and settled rather than statement-making — families prioritizing daily livability over a striking Instagram-facade, and buyers who’ve lived in denser, glass-heavy towers before and want something that reads differently.
Related reading:
- Why Gillco Meraqui Is a Completely Different Kind of Project
- Inside Mohali’s Most Exclusive Address: Only 3 Apartments Per Floor
- Is Gillco Meraqui a Good Investment?
- Our original Gillco Meraqui overview
Want to see the design in person before deciding? Schedule a site visit — we’re an authorized channel partner for Gillco Meraqui.